









How the Modern House Quietly Changed Family Life
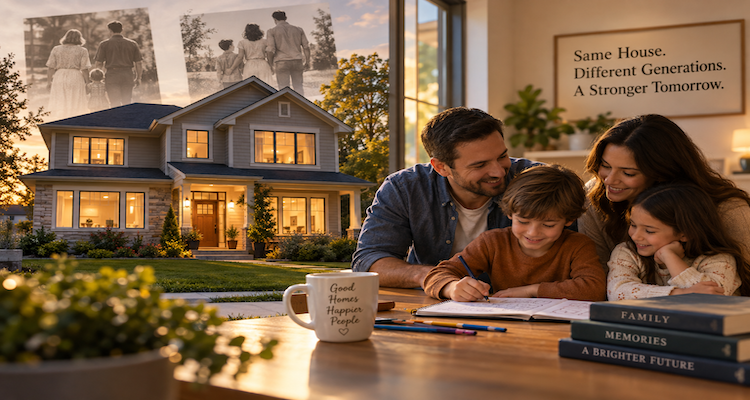
A house does more than provide shelter. Its walls, doors, corridors, windows and shared rooms quietly determine where people spend time, what they can hear, when they encounter one another, and how easily they can retreat into private space. That means changes in house design can also change everyday family life even when nobody consciously decides to change the way the family lives.
Research in architecture and family studies has examined this relationship for decades. Studies have linked spatial boundaries, privacy, layout and the organization of domestic activities with patterns of interaction inside the home. More recent research continues to find connections between residential design, privacy, comfort, belonging and wellbeing.
The important insight is not that one particular floor plan determines whether a family is happy or close. It is that the physical arrangement of a home creates opportunities and constraints for family behavior. The modern house may have changed family life partly by changing the places where everyday encounters happen.
Key Takeaways
- Home layouts can influence opportunities for family interaction without determining how family members behave.
- Open-plan design makes shared activities easier to observe, but it can also reduce visual and acoustic separation.
- Private rooms give children and adults opportunities for solitude, boundaries and control over personal space.
- Research increasingly treats lighting, privacy, space, comfort and spatial organization as important parts of residential wellbeing.
- The most adaptable homes may be those that provide both shared spaces and meaningful places to withdraw.
- A family does not simply live inside a house; over time, it also adapts its routines to the spaces the house provides.
The Floor Plan Is Part of Family Life
For much of the twentieth century, housing designers increasingly separated domestic activities into recognizable rooms: kitchens, dining rooms, living rooms and bedrooms. At the same time, the idea of the child’s private bedroom became increasingly established in American housing.
Historian Siobhan Moroney’s research into twentieth-century American housing documents the growing presence of private bedrooms for children and the influence of child-development thinking on house design. The private bedroom came to be associated with privacy, solitude and children’s development.
That represents more than a change in architectural fashion.
A child with a bedroom has a place where a conversation can end simply by closing a door. A teenager can control who enters. A parent can work or rest without necessarily being in the middle of household activity. Siblings can spend time together or apart.
In other words, the room introduces a physical boundary into a relationship.
Research on children’s privacy has similarly found that privacy behaviors in the home are influenced by age, activities, family circumstances and characteristics of the dwelling. The physical size and facilities of a home can affect the opportunities children have to establish personal boundaries.
The house therefore becomes part of the family’s social environment.
Then the Walls Started Coming Down
One of the most consequential changes in residential design was the rise of open-plan living.
Removing walls between the kitchen, dining area and living room can create a large shared environment. A parent preparing food may be able to see children playing. Someone doing homework can remain physically close to the rest of the household. Conversations can happen without everyone occupying the same activity.
Research into family-oriented home design has specifically explored how domestic spaces can be organized to support interaction. One study identified the ability to accommodate family activities, support multiple activities in the same location and facilitate household tasks as important considerations in designing homes for family interaction.
But openness has another side.
Research examining open-plan homes in Sydney found that families did not simply accept the architecture passively. They adapted furniture, household practices and even the use of rooms to manage the competing demands of family life, children’s activities, order and privacy.
That finding is easy to overlook.
An open-plan house may appear to encourage togetherness, but families still need boundaries. A sofa can become a boundary. A dining table can become a work area. Furniture can divide a large room without constructing a wall. A kitchen island can become a social meeting point.
The family begins redesigning the house through everyday behavior.
The Hidden Cost of Being Connected
Open spaces make it easier to see one another. They can also make it harder to escape one another.
Privacy is not simply the opposite of family connection. It is one of the conditions that can make shared living workable.
A systematic review of research on privacy and housing found that studies have examined privacy through questionnaires, interviews, architectural analysis and spatial analysis. Researchers have considered visual and physical access, spatial organization, family relationships, daily activities and people’s ability to regulate access to domestic spaces.
This matters because families do not spend every moment together for the same reason.
A parent may want to prepare dinner while still being near the children. A teenager may want to be physically present in the household but not participate in every conversation. Someone working from home may need concentration for an hour and social interaction later. A couple may want shared time without giving up individual space.
A successful home therefore has to accommodate different degrees of togetherness.
The House Can Create Encounters
One of the most interesting consequences of architecture is that some family interactions happen almost accidentally.
A narrow hallway can create repeated encounters. A kitchen positioned between the entrance and living area can become a place where family members naturally cross paths. A staircase can connect otherwise separate parts of a house. A dining table can establish a predictable gathering point.
These interactions may be small: asking about someone’s day, sharing food, helping with homework, noticing that someone has arrived home or having a conversation that would not have happened in a more separated layout.
A 1977 study in Family Process argued that the physical home environment could facilitate or constrain interaction, roles and relationships within families, emphasizing territory, boundaries and orientation as aspects of domestic life.
The point is not that architecture controls families.
It is that architecture changes the number and type of opportunities available to them.
But More Shared Space Does Not Automatically Mean More Connection
There is a temptation to assume that the most social house is the best house for family life.
The evidence does not support such a simple conclusion.
Families contain people with different ages, schedules, personalities and needs. A home that makes interaction easy but provides nowhere quiet can become exhausting. A home filled with private rooms may offer excellent personal space but fewer natural opportunities for shared activity.
Recent research published in 2026 examining residential architectural design found significant relationships between residents’ satisfaction and elements including security, belonging, privacy, personalization, physical comfort, lighting, thermal conditions, space and spatial distribution. The study used a mixed-methods approach involving 101 survey participants and 15 interviews, while also noting the need for further research and broader consideration in housing policy and design.
The lesson is broader than open-plan versus closed-plan design.
People need choice.
They need places where family members can meet and places where they can separate.
Why This Became More Important at Home
The meaning of domestic space became particularly visible when homes had to accommodate more activities simultaneously.
Research based on interviews with 50 London residents during the COVID-19 period examined how changing uses of the home affected wellbeing. The study highlighted environmental comfort, privacy, security, lack of space and residents’ ability to make changes to their homes.
A living room could become an office. A bedroom could become a classroom. A dining table could become a workstation. A kitchen could become an informal meeting space.
The more functions a house must accommodate, the more important its ability to provide different kinds of space becomes.
This also explains why the ideal family house cannot be reduced to square footage.
Two homes with the same floor area can produce very different experiences depending on where doors, windows, storage, work areas and shared spaces are located.
What the Best Family Homes May Have in Common
The research does not point toward one universal floor plan. Instead, it suggests several principles worth considering when evaluating or designing a family home.
Shared space matters. Families benefit from places where everyday activities can overlap naturally.
Privacy matters too. Bedrooms, quiet corners and controllable boundaries allow household members to regulate interaction.
Flexibility matters. A room that can support different activities is more useful as family circumstances change.
Acoustic conditions matter. Being able to see another person is different from being unable to escape their noise.
Light and comfort matter. Residential wellbeing is influenced by environmental conditions as well as social arrangements.
Storage matters. Research into residential satisfaction has identified storage and spatial organization among the elements residents associate with a satisfactory home.
These details may appear mundane. In daily life, they are anything but.
The House Changes, and the Family Changes With It
Perhaps the most overlooked fact about domestic architecture is that people adapt to it gradually.
A family moves into a house and initially thinks about furniture, decoration and convenience. Months or years later, the floor plan has become part of its routine.
One chair becomes someone’s regular place. One corner becomes a child’s study area. The kitchen becomes the place where conversations happen. A bedroom becomes a refuge. The dining table becomes an office during the day and a family gathering point at night.
The architecture has not dictated those behaviors. But it has helped make some behaviors easier than others.
That is why the story of the modern house is also a story about changing family relationships.
The significant transformation was never simply about bigger rooms, fewer walls or more bedrooms. It was about how architecture redistributed proximity and privacy.
A house can bring people together without forcing them to interact. It can provide solitude without creating isolation. And when those two qualities are balanced well, the architecture becomes almost invisible—which may be precisely why its influence is so easy to miss.
Conclusion
The house that changed family life was not necessarily one famous building designed by a celebrated architect. It was the gradual evolution of ordinary domestic spaces: the open kitchen, the shared living area, the private bedroom, the flexible room and the increasingly important boundary between communal and personal life.
Research suggests that these physical choices can shape opportunities for interaction, privacy, comfort and wellbeing, but they do not determine family relationships by themselves.
That distinction matters.
A good home does not simply maximize togetherness. It gives people somewhere to gather, somewhere to work, somewhere to talk and somewhere to close the door.
The quiet achievement of thoughtful housing may therefore be less about bringing families permanently closer—and more about giving them the freedom to choose when to be together and when to be apart.
This content is published for informational or entertainment purposes. Facts, opinions, or references may evolve over time, and readers are encouraged to verify details from reliable sources.